Get $5,372 Cash Back
159 SNIVELY STREET, Richmond Hill (Oak Ridges Lake Wilcox) — listed at $2,148,800. Earn buyer cashback at closing. No catches, just more money in your pocket.
Experience exceptional living in this brand-new, custom-built detached home in the highly sought-after Lake Wilcox community. Offering approximately 3,365 sq. ft. of above-grade living space, this impressive residence backs and sides onto conservation, providing a beautiful natural setting and added privacy.Designed with space and style in mind, the main floor features soaring 11-foot ceilings, oversized windows that fill the home with natural light, hardwood flooring, large porcelain tiles and pot lights throughout. The inviting living space is complemented by a fireplace with an elegant mantle. The spacious kitchen is beautifully appointed with full-height upper cabinetry, quartz countertops and backsplash, and a statement island with a quartz waterfall finish and breakfast bar.Additional highlights include a stunning oak staircase with generous landings, a large cantina, and a 3-piece bathroom rough-in in the basement, offering excellent potential for future customization. The home also comes with the added peace of mind of a 7-year Tarion warranty.Ideally located within walking distance of Lake Wilcox, parks and scenic trails, and close to public transit, the community centre and highly regarded schools, including Lake Wilcox Public School, Windham Ridge Public School, Richmond Green Secondary School and Our Lady of the Annunciation Catholic Elementary School. A rare opportunity to own a brand-new custom home in one of Richmond Hill's desirable communities, combining sophisticated living, natural surroundings and everyday convenience. (id:60164)
| Room | Level | Dimensions |
|---|---|---|
| Kitchen | Main level | 4.3 x 3.04 meters |
| Mud room | Basement | 2.07 x 4.31 meters |
| Eating area | Main level | 2.4 x 3.04 meters |
| Living room | Main level | 8.04 x 5.9 meters |
| Family room | Main level | 2.8 x 5.6 meters |
| Dining room | Main level | 3.62 x 5.6 meters |
| Primary Bedroom | Second level | 5.66 x 4.57 meters |
| Bedroom 2 | Second level | 3.96 x 5.47 meters |
| Bedroom 3 | Second level | 4.29 x 4.26 meters |
| Bedroom 4 | Second level | 3.65 x 3.44 meters |
| Laundry room | Second level | 2 x 4 meters |
What makes this a luxury property?+
At $2,148,800, standout features include 4 bathrooms. In this price range, expect higher-end finishes — verify during a showing.
What are the ongoing costs beyond the mortgage?+
Budget for annual property taxes of $3,441.84, heating is forced air, natural gas. Always verify the latest figures with your agent before making an offer — these change yearly.
How is the space laid out across floors?+
This is a 2.5-storey single family. The 4 bedrooms and 4 bathrooms are typically split with living areas on the main floor and bedrooms above — confirm the exact layout during a showing.
Does it have a basement, and is it finished?+
Yes — Partially finished, N/A. A finished basement adds meaningful living space beyond the listed square footage.
Is there air conditioning?+
Yes — central air conditioning cooling is in place.
How is the home heated? Is it efficient?+
Heating is forced air, natural gas. Gas heating is generally the most cost-efficient option in Ontario winters.
Ask About This Property
Nearby Places
Searching nearby places…
Benchmark price · Updated 2026-09
Year over year
Past 10 years
Similar listings
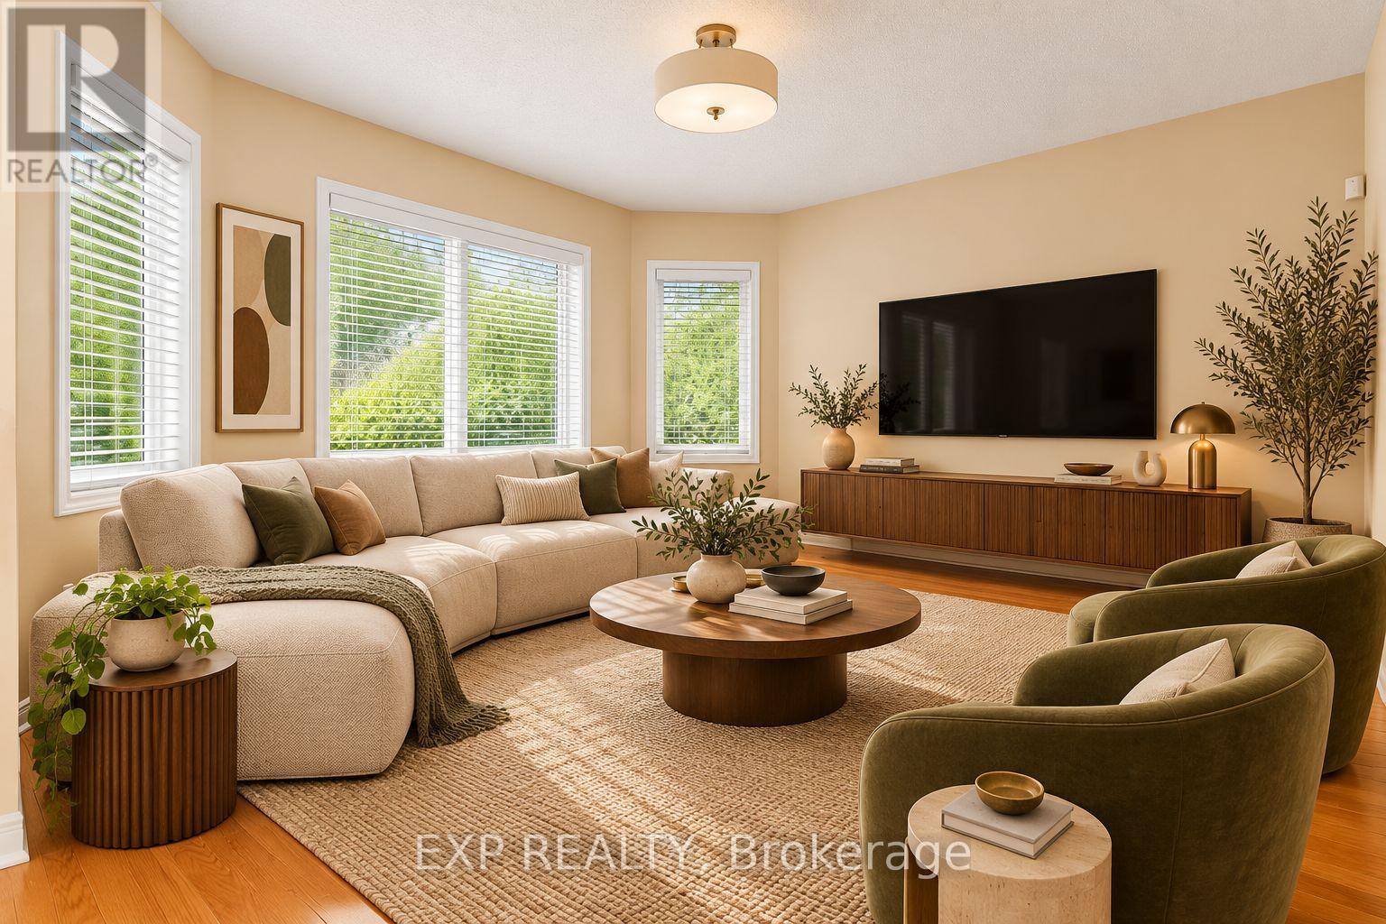
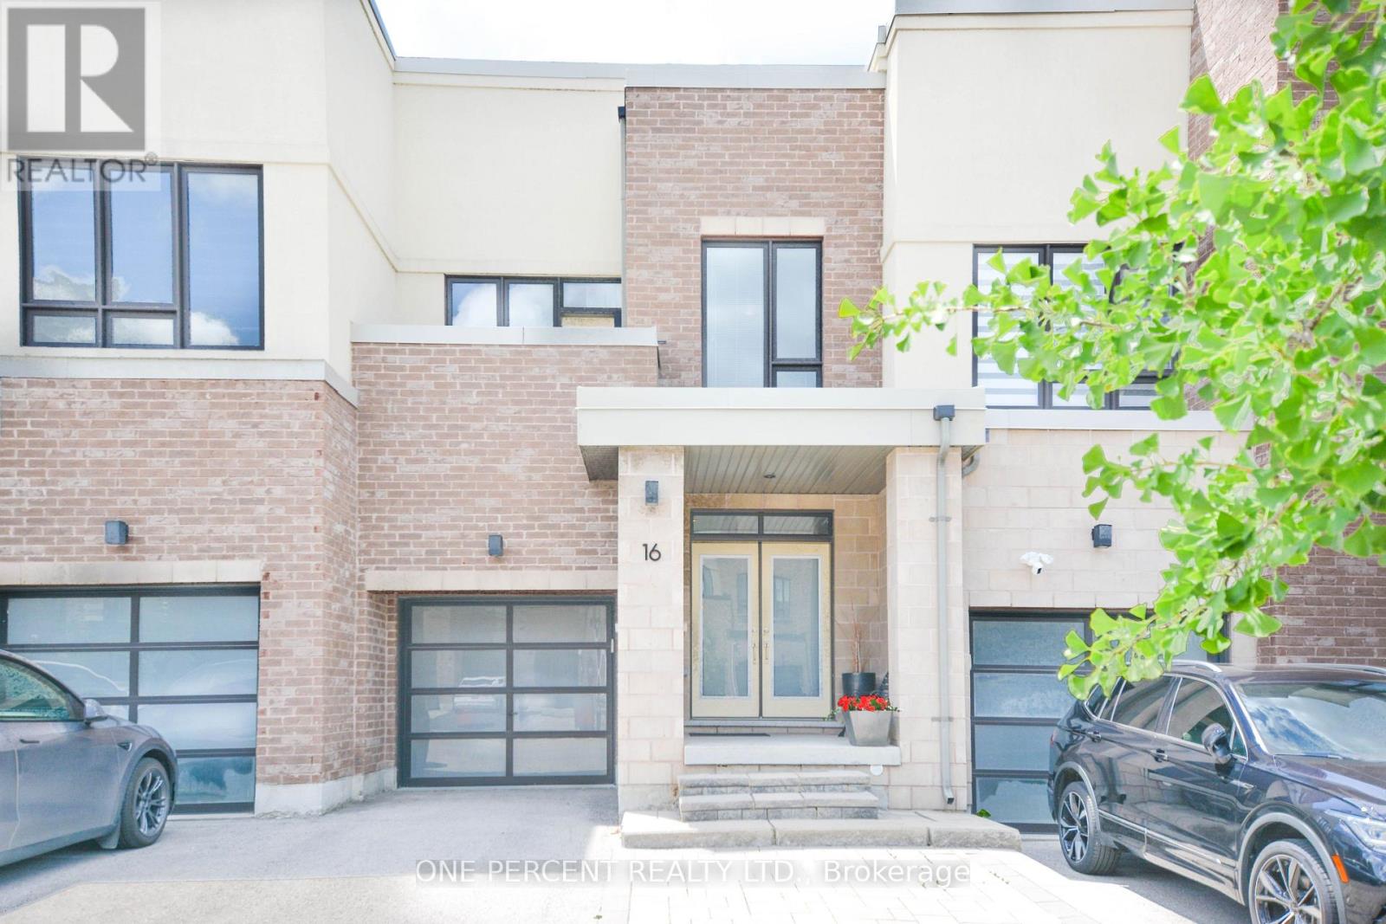
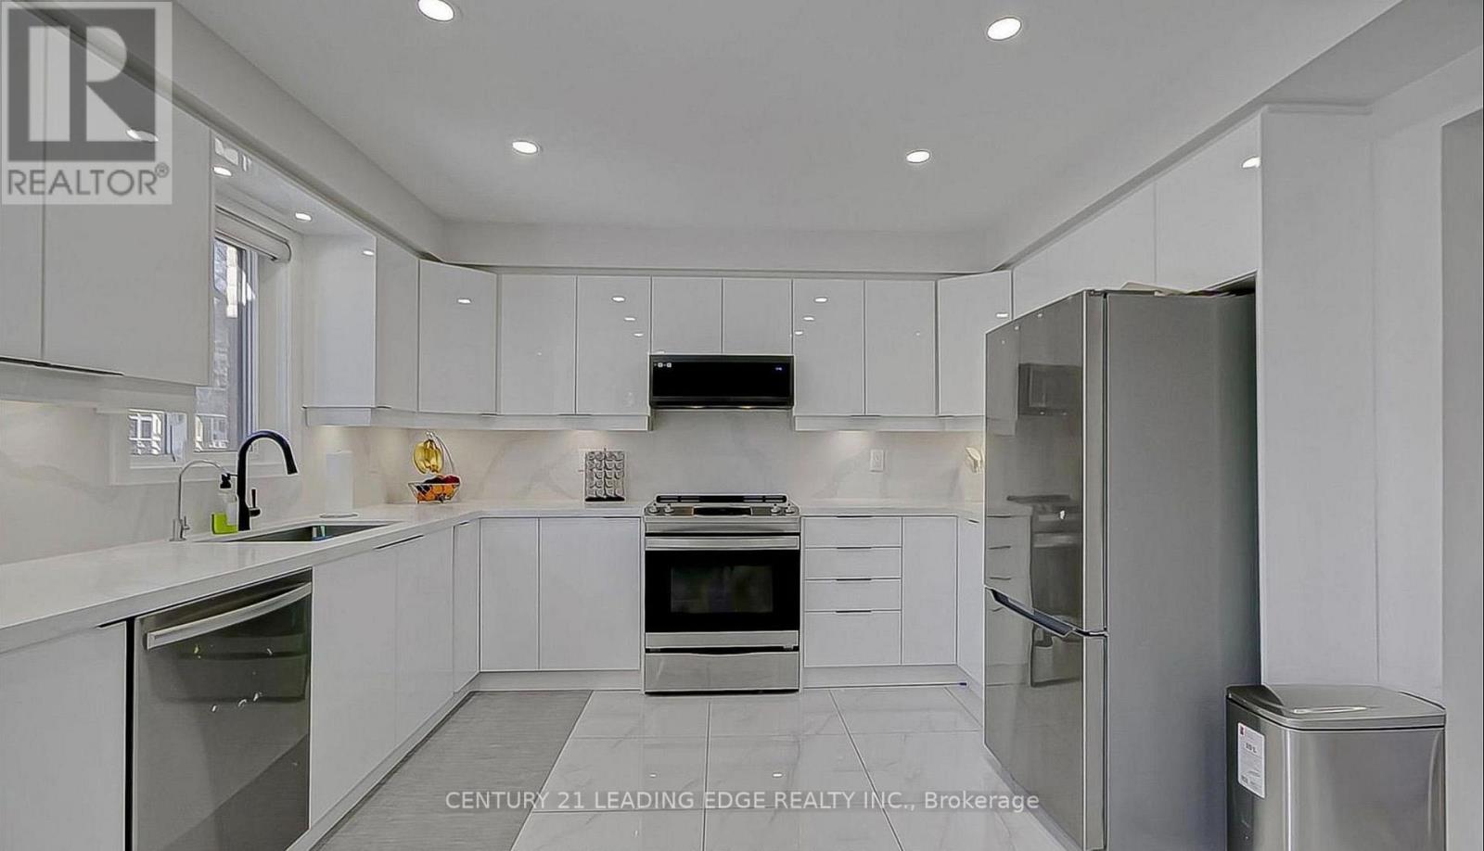 For Sale117 days7
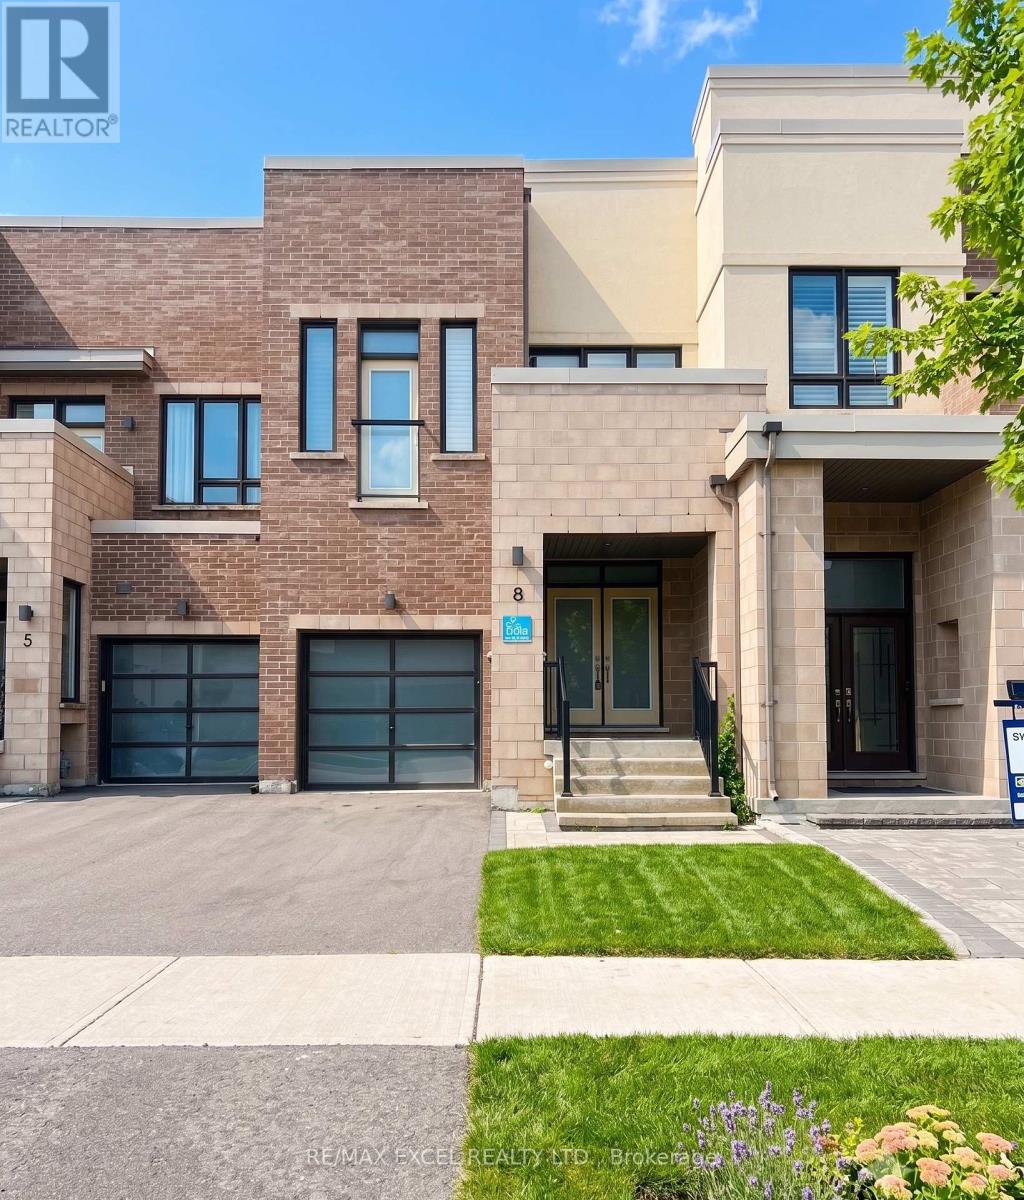
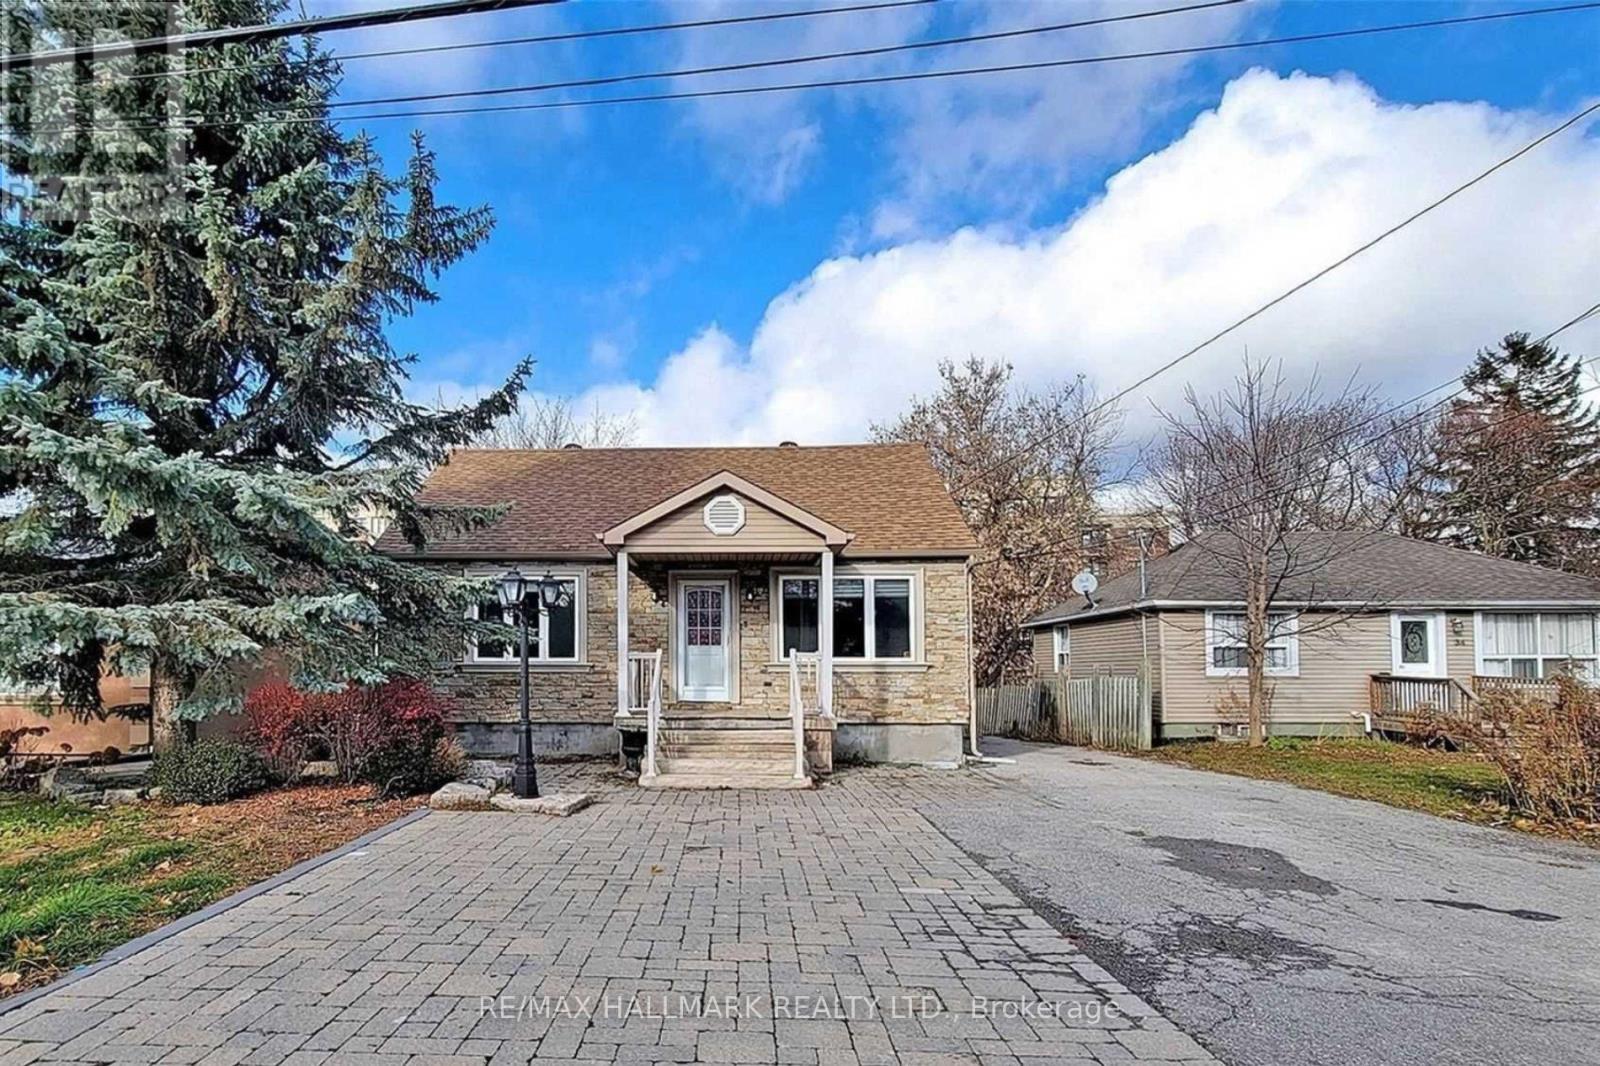
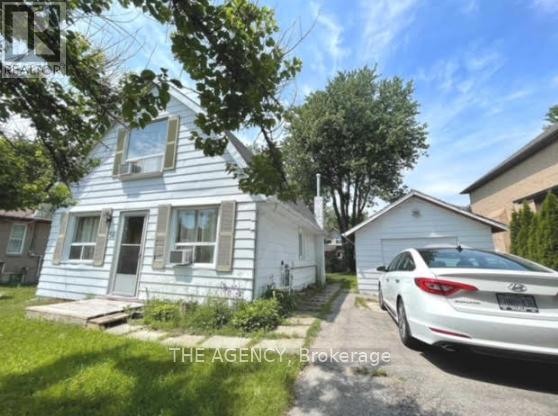 For Sale291 days16
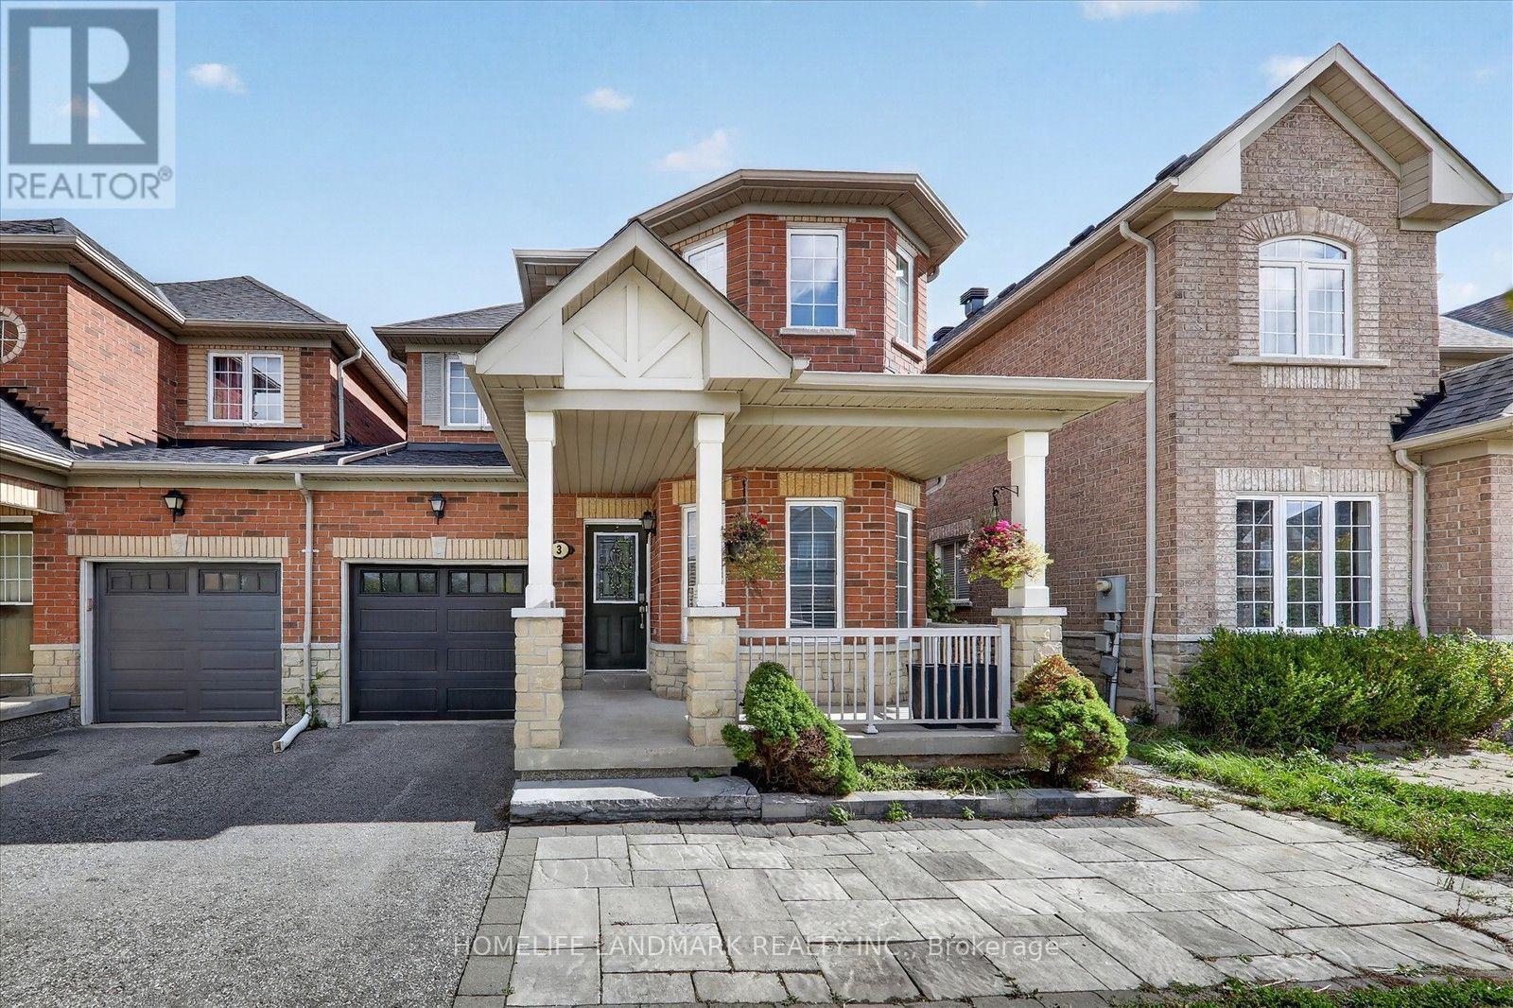
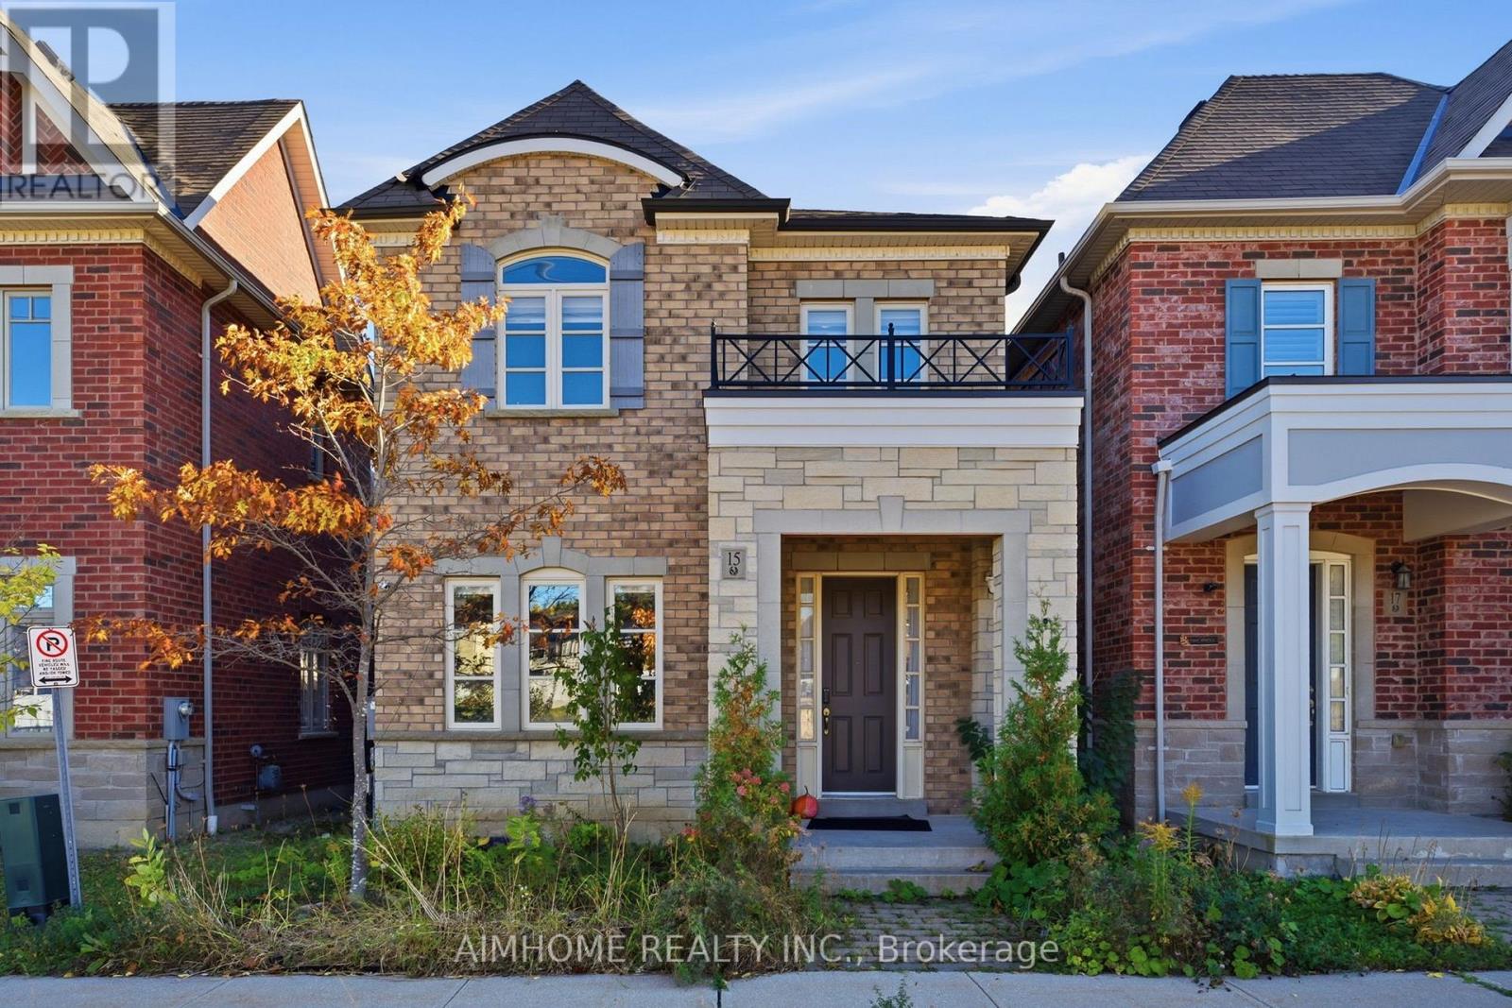
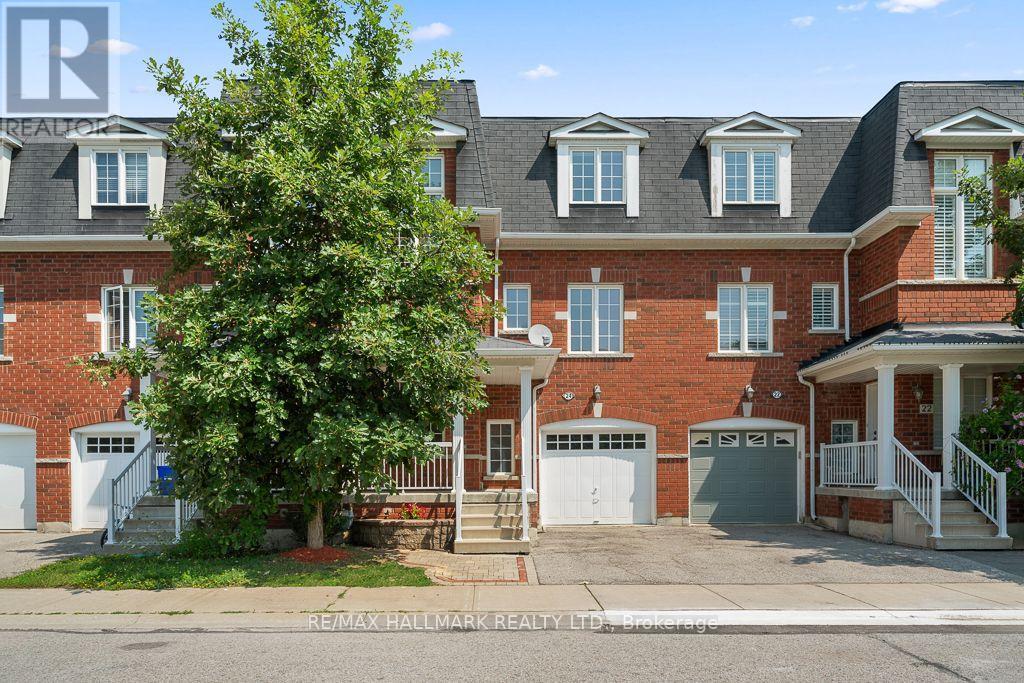 For Sale86 days39
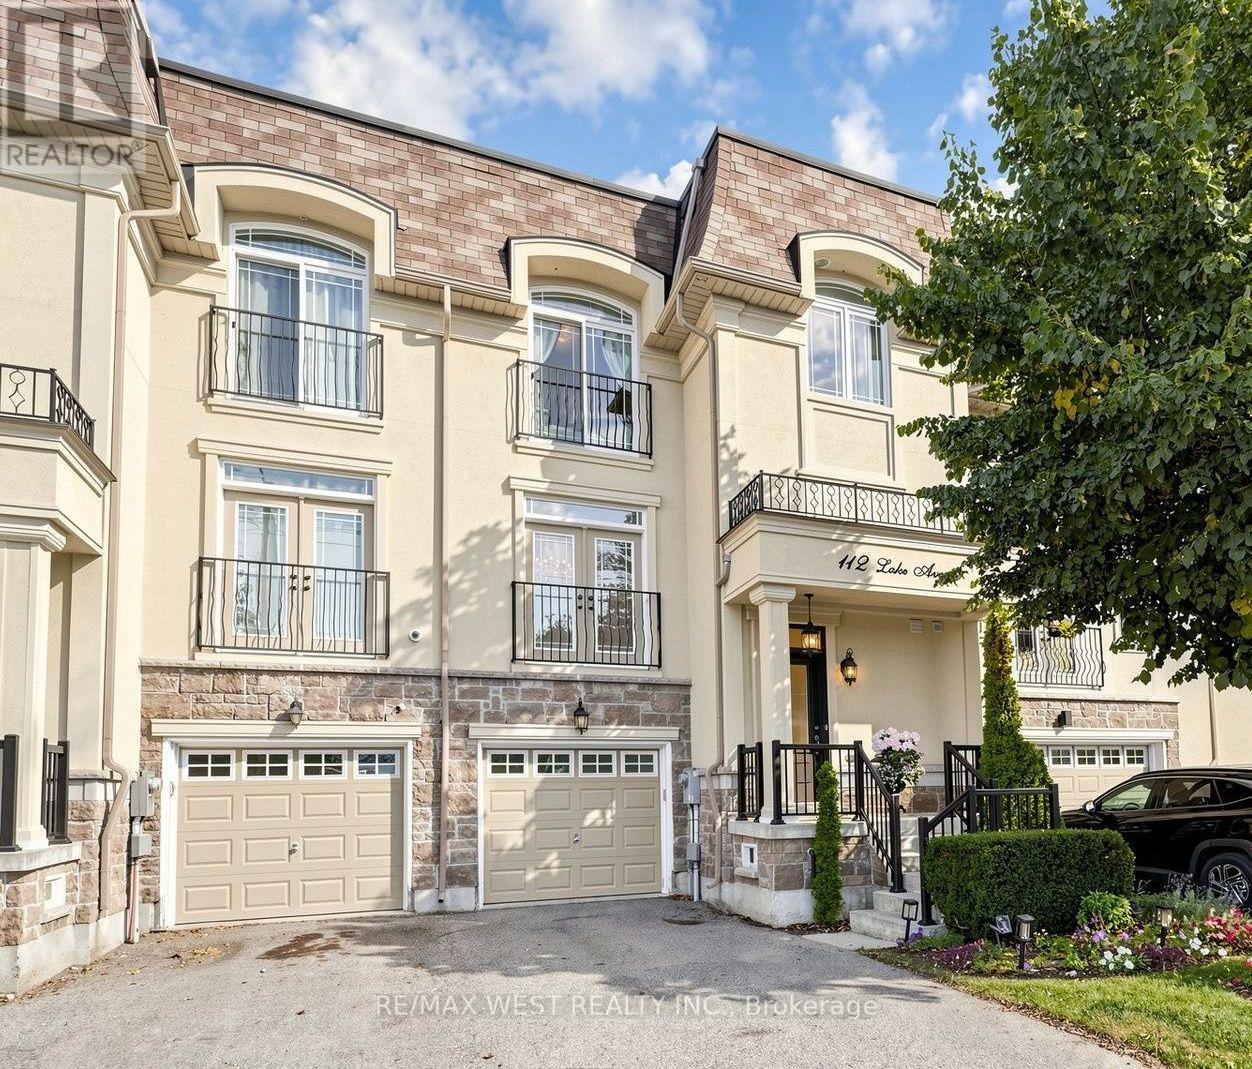
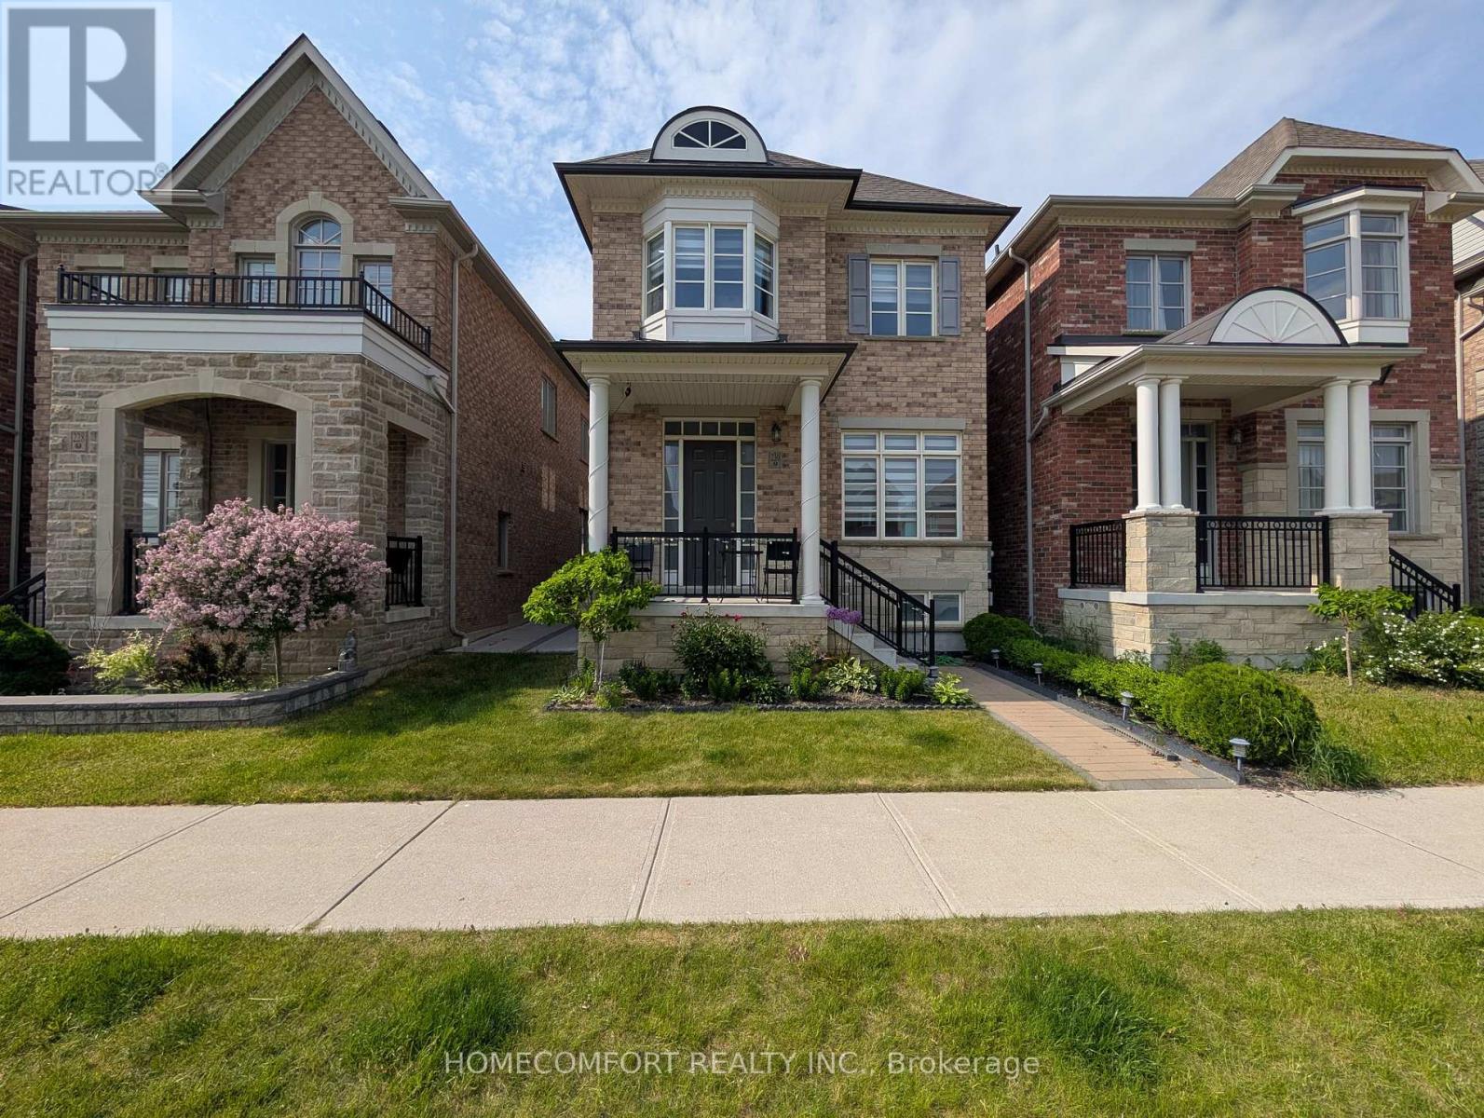
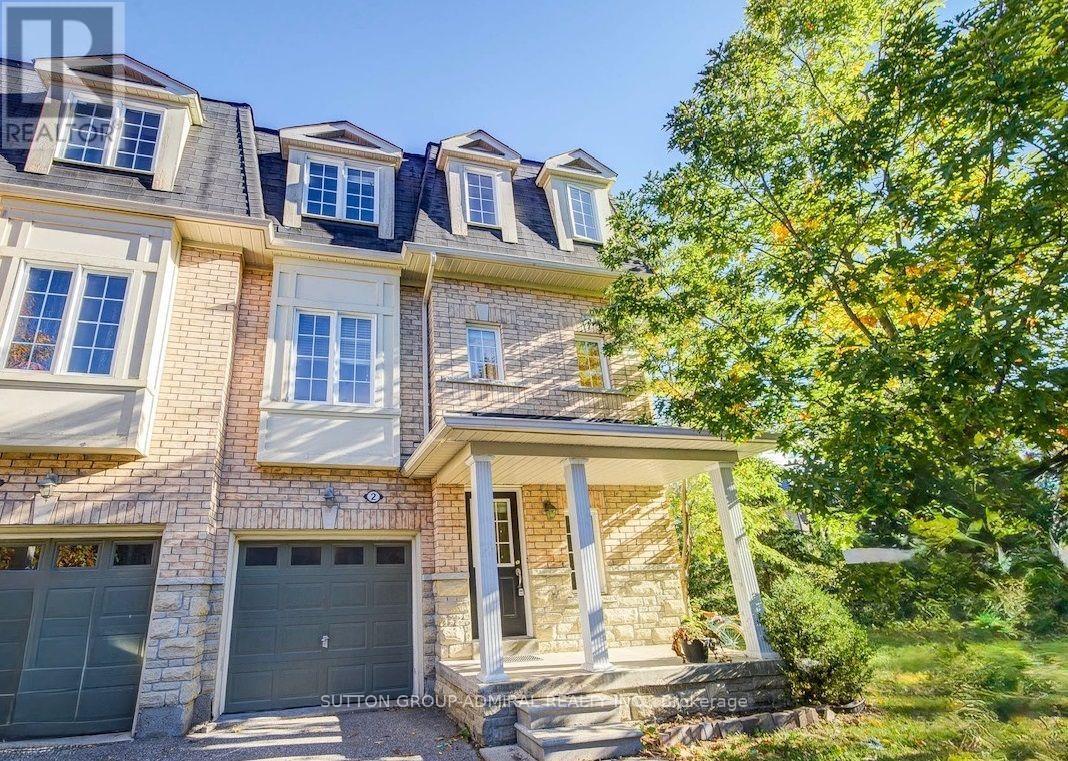 For Sale29 days23

The listing data above is provided under copyright by the Canadian Real Estate Association. While the information is considered reliable, its accuracy is not guaranteed by the Canadian Real Estate Association or getsetsold.ca. Neither getsetsold.ca nor its affiliates make any representations or warranties, express or implied, regarding the accuracy or completeness of the information presented here.